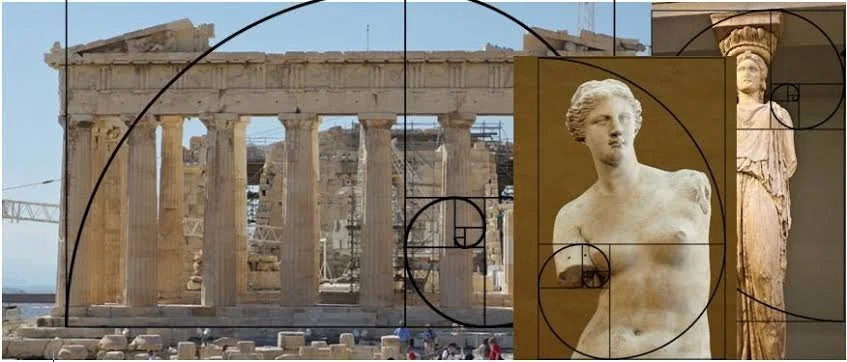
Why Greek Temples Look So Perfect—The Mathematical Secrets Behind Their Proportions
Ancient Greek architecture is famous for its apparent harmony.
Columns appear balanced.
Buildings seem proportionate.
Spacing looks deliberate.
The relationship between parts feels almost mathematical.
This was not accidental.
Greek architects and builders developed sophisticated traditions of proportion, geometry, optical correction, and modular design.
However, the popular idea that every Greek temple followed one universal mathematical formula is misleading.
Different periods, regions, architects, and buildings used different systems.
Proportion
Architectural proportion means the relationship between different dimensions.
For example:
Column diameter.
Column height.
Intercolumn spacing.
Entablature dimensions.
Platform dimensions.
Changing one element affects the appearance of the whole building.
The Doric Order
The Doric order is one of the major Greek architectural systems.
Its columns are generally more robust.
The capitals are comparatively simple.
The proportions create a distinctive visual character.
Ionic and Corinthian Orders
The Ionic order is associated with more slender columns and distinctive volute capitals.
The Corinthian order is more elaborate, particularly in its capitals decorated with acanthus motifs.
These orders demonstrate that Greek architects developed recognizable architectural languages.
Optical Corrections
One of the most fascinating features of Greek architecture is the use of subtle adjustments called entasis and other optical refinements.
A perfectly straight column can sometimes appear slightly concave to the human eye.
Greek builders could compensate by giving columns a slight swelling.
This is known as entasis.
Curved Stylobates
At the Parthenon, the platform is not perfectly flat in the simplistic sense often imagined.
Its lines incorporate subtle curvature.
Other architectural elements were also adjusted.
These refinements helped create the visual impression of perfect stability and harmony.
Columns Leaning Inward
Some Greek temples incorporate subtle deviations from strict verticality.
These changes were part of a larger strategy of optical design.
The building was designed for human perception.
The architect was not simply following abstract geometry.
They were asking:
How will the building look to someone standing here?
The Parthenon
The Parthenon is the classic example.
Its design combines:
Proportion.
Geometry.
Sculpture.
Optical refinement.
Spatial planning.
The result appears extraordinarily coherent.
Was the Golden Ratio Used?
Modern writers often claim that Greek buildings were designed according to the golden ratio.
The evidence for applying a universal golden-ratio system to Greek architecture is much weaker than popular articles often suggest.
Greek architecture clearly used proportion.
That does not mean every famous dimension was calculated using φ.
Academic discussion should distinguish demonstrated measurements from modern speculation.
Mathematics and Craft
Ancient builders did not necessarily need written mathematical formulas for every dimension.
Practical building traditions could transmit proportions through established rules.
A master builder could teach apprentices.
The system became embodied in craftsmanship.
Why Greek Architecture Still Looks “Modern”
Greek architecture emphasizes:
Balance.
Repetition.
Clear geometry.
Controlled ornament.
Structural rhythm.
These principles influenced Roman architecture and later European architectural movements.
They eventually became central to neoclassical architecture.
The Real Secret
The beauty of Greek architecture was not created by one magic number.
It emerged from the interaction of:
mathematics + craftsmanship + visual perception + proportion + accumulated experience.
The Greeks understood something architects still value today:
A building is not experienced only through measurement.
It is experienced through the human eye.