Introduction and Historical Background
Public and private bathing was an important feature of Roman urban life. Roman baths provided spaces for washing, exercise, relaxation, and social interaction. Their architecture often included heated rooms, pools, changing areas, and spaces for physical activity.
Edessa, in Central Macedonia, developed as an important settlement in a region connected to major routes and agricultural areas. Its water resources and geographical setting made it suitable for the development of urban infrastructure.
The proposed study of Roman bath hypocausts in the suburbs of Edessa offers an opportunity to investigate Roman heating technology, domestic comfort, and the spread of Roman architectural practices in Macedonia. However, specific suburban bath structures must be identified through archaeological excavation and published architectural documentation.
Roman Bath Architecture
Roman baths, commonly referred to as thermae or balnea, varied in size and complexity. Large public bath complexes could contain several rooms arranged according to their temperature and function.
A typical bathing sequence might include a changing room, a warm room, a hot room, and a cold bathing area. The exact arrangement depended on the building's design and the resources available to its owners.
Baths were not exclusively public institutions. Wealthier households and private estates could also maintain smaller bathing facilities. These structures provided evidence of how Roman bathing practices were adopted and adapted in different communities.
The Hypocaust Heating System
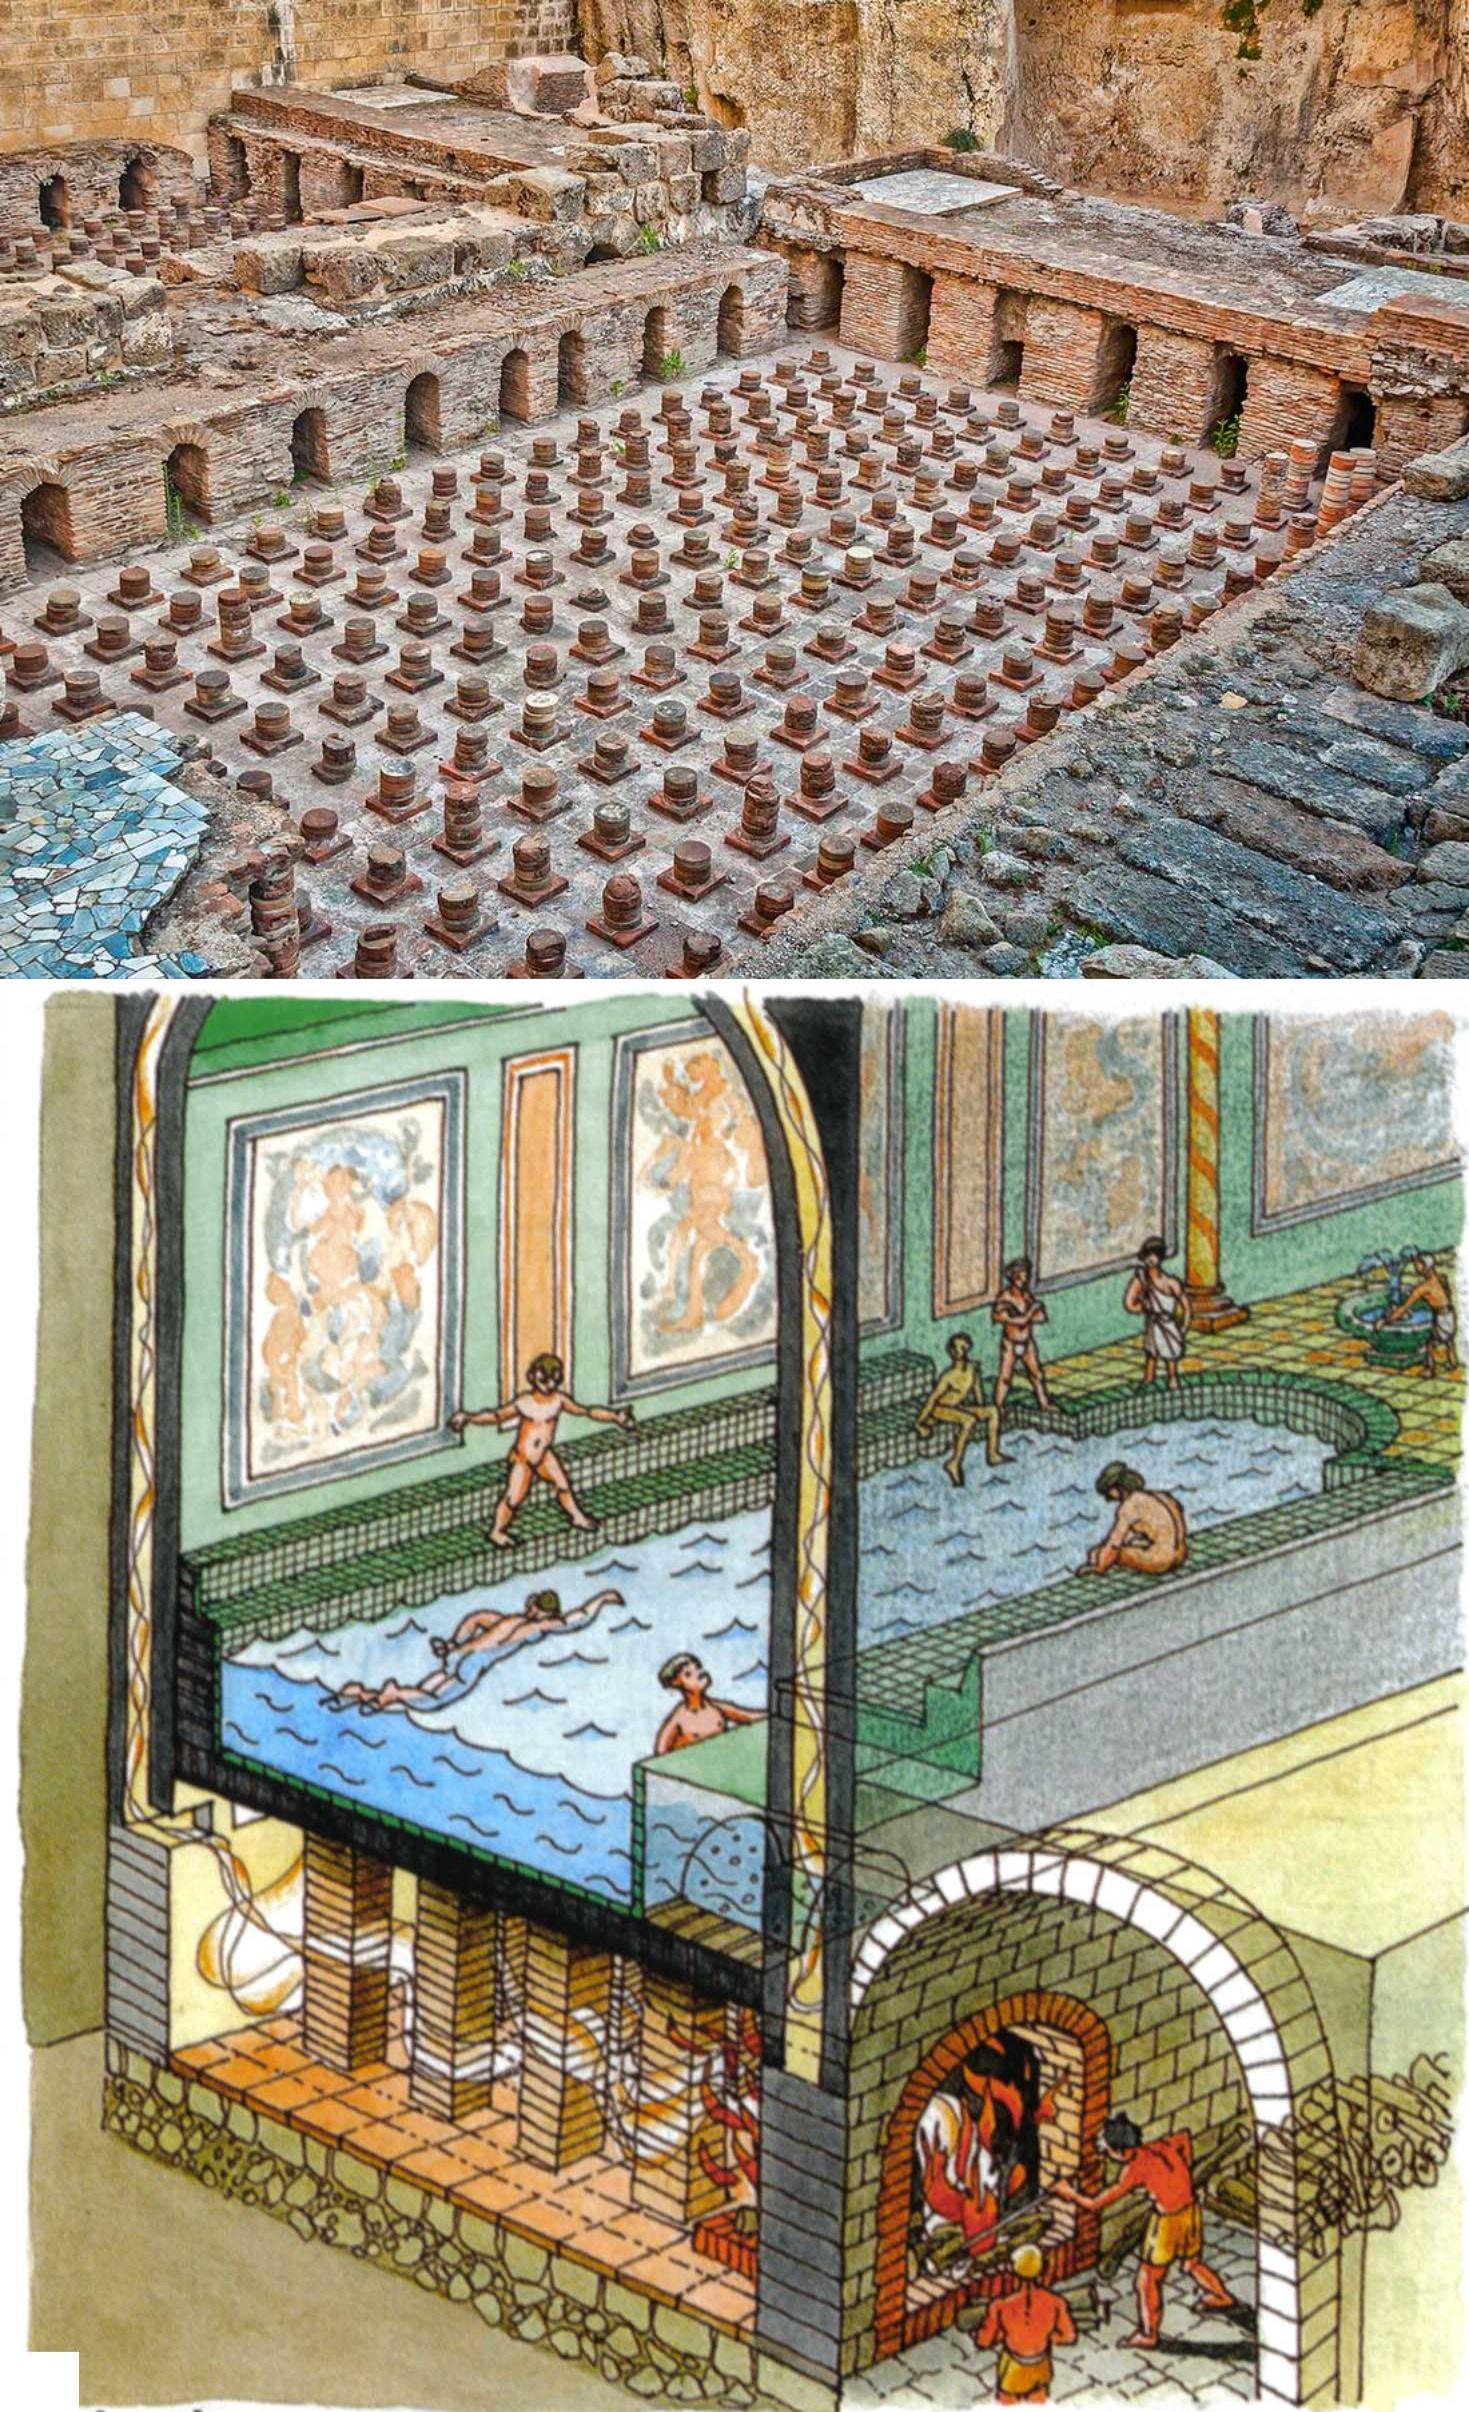
The hypocaust was a heating system that circulated hot air beneath floors and, in some cases, through hollow spaces within walls. It allowed certain rooms to maintain higher temperatures than ordinary buildings.
The system commonly involved a furnace, an underfloor space supported by small pillars, and channels that directed heated air through the building. The floor was elevated above the ground, creating a cavity through which hot air could circulate.
The furnace, or praefurnium, was generally positioned near the heated rooms. Fuel was burned to produce hot gases, which entered the underfloor chamber and moved through the heating system.
The design required careful construction. Floors needed to withstand heat and weight, while the arrangement of channels had to support the movement of hot air without damaging the structure.
Construction Materials and Engineering
Hypocaust systems used materials such as brick, stone, mortar, and ceramic components. Small brick or stone pillars supported the raised floor, while specially designed hollow bricks could be incorporated into walls.
The quality of construction influenced the efficiency and durability of the heating system. Poorly maintained floors or blocked channels could reduce heating performance and create structural problems.
Archaeological remains of hypocausts may include rows of supporting pillars, fragments of suspended floors, wall-flue tiles, furnace remains, and heat-damaged building materials.
Roman Bathing Practices in Macedonia
Roman bathing traditions spread throughout the provinces, although local communities did not always adopt identical architectural forms. Bathing facilities could reflect Roman cultural influence while incorporating local building materials and regional construction techniques.
In Macedonia, bath complexes were connected with the development of towns, military communities, and wealthy residential areas. Their presence could indicate access to fuel, water, labor, and technical expertise.
The study of possible baths around Edessa could help determine how Roman architectural and social practices were incorporated into local settlement patterns.
Suburban Settlement and Bath Facilities
Baths located outside a central urban area may have served residential neighborhoods, estates, travelers, or specialized communities. Their position could have been influenced by water access, available land, road connections, and the need to keep furnaces away from densely occupied spaces.
The term suburban must be used carefully. Archaeologists need to establish the relationship between the bath structure, the ancient settlement boundary, and nearby roads or buildings.
A building containing heated floors should also not automatically be identified as a public bath. It could have been part of a private residence, industrial facility, or another type of heated structure.
Archaeological Methods and Conservation
The identification of a Roman hypocaust requires detailed architectural recording. Excavators should document the dimensions and arrangement of floor supports, heating channels, furnace structures, and associated rooms.
Archaeometric analysis may help identify construction materials and determine whether they were produced locally. Ceramic finds, coins, and stratigraphic relationships can assist in dating the structure.
Conservation is especially important because exposed hypocaust systems can deteriorate through moisture, temperature changes, and physical damage. Protective measures should preserve both the visible remains and the underlying architectural context.
Conclusion
The study of Roman bath hypocausts in the suburbs of Edessa provides a useful framework for examining Roman engineering, bathing practices, and urban development in Macedonia.
The identification of specific bath complexes requires archaeological confirmation, especially to distinguish public baths from private heated buildings. When supported by architectural and stratigraphic evidence, these structures can reveal how Roman technologies were adapted to local conditions.