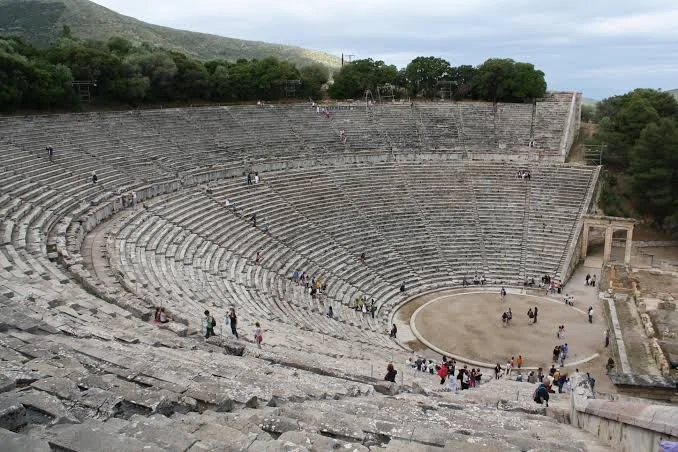
Ancient Greek theaters were among the most sophisticated public spaces of the classical world. Designed primarily for dramatic performances, religious festivals, musical competitions, and civic gatherings, these structures demonstrate an extraordinary understanding of landscape, visibility, acoustics, movement, and crowd organization.
Greek theaters were not originally enclosed buildings like most modern theaters. Instead, many were open-air structures built into natural hillsides. Their design took advantage of the surrounding landscape, allowing architects and builders to create large seating areas without constructing an entirely freestanding structure.
The success of the Greek theater depended on more than architecture alone. It required careful planning of the relationship between the audience, performers, orchestra, stage structures, and natural environment.
The Religious Origins of Greek Theater
Greek theater developed in connection with religious festivals, especially those honoring the god Dionysus.
Dramatic performances were not initially separate from religious and civic life.
They formed part of major public celebrations.
As theatrical traditions developed, communities needed spaces capable of accommodating large audiences.
The theater therefore became an important public institution.
It could function as:
a performance venue,
a religious space,
a place of civic gathering,
and a symbol of community identity.
Choosing the Location
The location of a Greek theater was extremely important.
Builders often selected a natural hillside.
This provided several advantages.
The slope could support rows of seats, reducing the amount of artificial construction required.
A hillside also allowed spectators to look downward toward the performance area.
Natural elevation created a broad field of view.
The surrounding landscape could become part of the visual experience.
The Cavea or Theatron
The audience seating area is commonly referred to as the theatron, meaning “a place for seeing.”
In later architectural terminology, the seating area is also often called the cavea.
Rows of seats followed the curved shape of the theater.
The rising arrangement allowed spectators behind one another to see over the heads of people seated in front.
This was one of the fundamental principles of theater design.
Why the Seats Were Curved
The curved arrangement served several purposes.
It helped:
organize large crowds,
direct attention toward the performance space,
improve sightlines,
and create a sense of collective participation.
Rather than sitting in a long straight line, the audience surrounded part of the central performance area.
This made spectators feel physically connected to the event.
The Orchestra
At the center of the early Greek theater was the orchestra.
The word originally relates to dancing.
The orchestra was the primary space in which the chorus performed.
It was generally circular or approximately circular in many Greek theaters.
Here, performers could:
dance,
sing,
move collectively,
and interact with the dramatic action.
The orchestra was therefore central to the earliest design of Greek theatrical space.
The Chorus and Theater Design
The importance of the chorus shaped the architecture.
Because the chorus needed room to perform, Greek theaters required a large open area.
This differs from many modern theatrical traditions, where the stage is primarily designed around individual actors.
In Greek drama, the collective body of the chorus was an essential part of the performance.
The architecture reflected this fact.
The Skene
Behind the orchestra stood a structure known as the skene.
Originally, the skene may have been relatively simple.
Over time, it developed into a more substantial architectural element.
The skene could serve several purposes:
a backdrop,
a changing area,
an entrance or exit point,
and a location for scenic decoration.
The development of the skene demonstrates how theater architecture changed alongside dramatic practice.
From Temporary Structure to Permanent Architecture
Early Greek theatrical spaces may have relied on more temporary arrangements.
As drama became increasingly important, permanent stone theaters developed.
The construction of permanent seating and stage structures allowed communities to host larger and more elaborate performances.
The theater gradually became a monumental architectural feature.
The Parodoi
Greek theaters included passageways known as parodoi or parodoses.
These were side entrances leading toward the orchestra.
The chorus could use these routes to enter the performance space.
Actors and participants could also move through different parts of the theatrical complex.
The entrances were important for dramatic movement.
The audience could observe characters arriving from different directions, helping establish the geography of the fictional world.
Designing for Large Audiences
Some Greek theaters could accommodate thousands of spectators.
This required careful organization.
Architects needed to consider:
seating capacity,
access routes,
stairways,
crowd movement,
and visibility.
The seating area could be divided into sections by stairways and horizontal passages.
These divisions made it easier for spectators to reach different parts of the theater.
The Diazoma
A horizontal passage dividing sections of seating is known as a diazoma.
Large theaters could use such passages to improve circulation.
Spectators could enter a section and move along the passage before reaching their seats.
This system helped manage large crowds.
The design demonstrates that Greek architects were thinking about practical human movement, not only visual beauty.
The Use of Stone Seating
Early spectators may have sat on simpler surfaces or temporary seating.
Over time, permanent stone seats became common in major theaters.
Stone was durable and capable of supporting large numbers of people.
Important individuals could sometimes receive specially designated seats.
The seating arrangement could therefore reflect social and political organization.
The Prohedria
The most prestigious seats, often located near the performance area, are known as prohedria.
These could be reserved for individuals with important religious or civic roles.
The physical arrangement of the theater therefore expressed hierarchy.
Where a person sat could reflect their position within society.
Acoustics: Why Could People Hear?
Greek theaters are famous for their acoustic qualities.
However, popular claims sometimes exaggerate the idea that every person could hear a whisper from the stage.
The actual acoustic performance depended upon factors such as:
theater design,
audience size,
wind,
background noise,
performer voice projection,
and the specific architecture of the site.
Theaters were designed to support audibility, but they did not create magical amplification.
Instead, several architectural and environmental factors worked together.
The Role of the Hillside
The natural slope helped organize the audience in a rising formation.
This arrangement could reduce the obstruction of sound and improve the relationship between performers and spectators.
The curved seating area also helped direct attention toward the performance space.
The architecture worked with the natural environment rather than attempting to isolate the building completely from it.
Voice Projection
Ancient actors also needed powerful voices.
Greek drama was performed in large open-air environments.
Actors therefore relied upon:
trained vocal projection,
clear pronunciation,
rhythm,
and dramatic delivery.
The architecture supported the voice, but performance skill remained essential.
Masks and Sound
Greek actors often wore masks.
These masks helped establish recognizable characters and could make facial expressions visible from a distance through exaggerated features.
The relationship between masks and acoustics has been widely discussed.
While some designs may have influenced the direction of sound, masks should not be imagined as simple megaphones capable of magically amplifying voices across an entire theater.
The actor's own vocal technique remained crucial.
Sightlines and Visibility
A successful theater needed to allow thousands of people to see.
The rising arrangement of seats addressed this problem.
Each row was positioned higher than the one below it.
Architects also needed to consider the location of:
the orchestra,
the skene,
entrances,
and scenic elements.
The overall design created a visual hierarchy.
The audience looked toward the central performance area.
Geometry and Theater Design
Greek architecture relied heavily on geometric organization.
The curved seating area and circular orchestra created ordered spatial relationships.
These shapes were not selected only because they looked attractive.
They also helped organize movement and visibility.
Geometry allowed architects to plan large public spaces systematically.
Building into the Landscape
One of the most remarkable aspects of Greek theaters is their relationship with the natural environment.
Rather than constructing a completely independent enclosed building, architects often integrated the theater into a hillside.
The surrounding mountains, sky, and landscape could remain visible.
A theatrical performance therefore occurred within a larger natural setting.
The Theater as a Civic Space
Greek theater was not merely entertainment.
Large dramatic festivals could involve citizens, religious officials, political leaders, artists, and visitors.
The theater brought together a large part of the community.
Performances could explore:
war,
justice,
family conflict,
political power,
divine authority,
and human suffering.
The physical design of the theater supported this collective experience.
Thousands of people could watch the same story at the same time.
The Theater of Dionysus
One of the most important Greek theaters was the Theater of Dionysus in Athens.
Located on the southern slope of the Acropolis, it became closely associated with the development of Greek tragedy and comedy.
The works of playwrights such as:
Aeschylus,
Sophocles,
Euripides,
and Aristophanes
were connected with the dramatic traditions performed in Athens.
The theater evolved over time, demonstrating that Greek theater architecture was not fixed.
The Theater at Epidaurus
The theater at Epidaurus is one of the best-preserved ancient Greek theaters.
It is especially famous for its harmonious proportions and relationship with the surrounding landscape.
Its design allowed a large audience to observe performances from a broad seating area.
The site demonstrates the advanced understanding Greek architects had of large-scale public architecture.
Construction Techniques
Building a theater required substantial labor.
Workers needed to:
prepare the hillside,
cut or shape stone,
construct seating,
create stairways,
and establish performance spaces.
The process could involve quarrying stone and transporting materials.
Like Greek temples, theaters depended on specialized craftsmanship and organized labor.
The Theater's Relationship with Greek Architecture
Greek theater design shared broader principles with other forms of Greek architecture.
These included:
proportion,
symmetry,
geometry,
practical organization,
and adaptation to the local environment.
However, theaters were designed for a different purpose from temples.
A temple centered on the sacred structure itself.
A theater centered on the relationship between performers and spectators.
How Greek Theater Design Changed
Greek theaters developed over centuries.
The earliest performance spaces differed from later monumental stone theaters.
As dramatic traditions changed, stage architecture also became more elaborate.
During the Hellenistic period, theaters could include increasingly complex skene structures and architectural decoration.
Later Roman theaters adopted and transformed many Greek principles.
Greek and Roman Theater Design
Roman theaters differed from Greek theaters in several important ways.
Greek theaters often relied heavily on natural hillsides.
Roman engineers became more capable of constructing large freestanding theater structures using arches, vaults, and concrete.
Greek theaters tended to remain more integrated with the landscape.
The difference reflects changing engineering technologies and architectural traditions.
The Legacy of Greek Theater Design
The principles of Greek theater continue to influence modern architecture.
Modern amphitheaters and outdoor performance spaces often use:
curved seating,
rising rows,
centralized performance areas,
and careful attention to sightlines.
The idea that architecture should support the relationship between audience and performer remains fundamental.
Conclusion
Ancient Greeks designed their theaters through a sophisticated combination of geometry, landscape, acoustics, visibility, and crowd organization.
They frequently built into natural hillsides, creating rising rows of seats that gave large audiences a clear view of the orchestra and performance area. The circular or semi-circular arrangement organized spectators around the action, while stairways and passages helped thousands of people enter and leave the structure.
The orchestra provided space for the chorus, while the skene developed from a relatively simple structure into an increasingly important architectural backdrop. Every part of the theater reflected the needs of performance.
Greek theater design demonstrates that architecture is not simply about constructing walls.
It is about shaping human experience.
The Greeks designed theaters where thousands of people could gather beneath the open sky to watch stories of gods, heroes, war, love, justice, and tragedy.
More than two thousand years later, the remains of these structures still reveal how carefully Greek architects understood one essential principle:
A successful theater is not merely a place where people perform. It is a place designed to connect performers, audiences, and ideas.