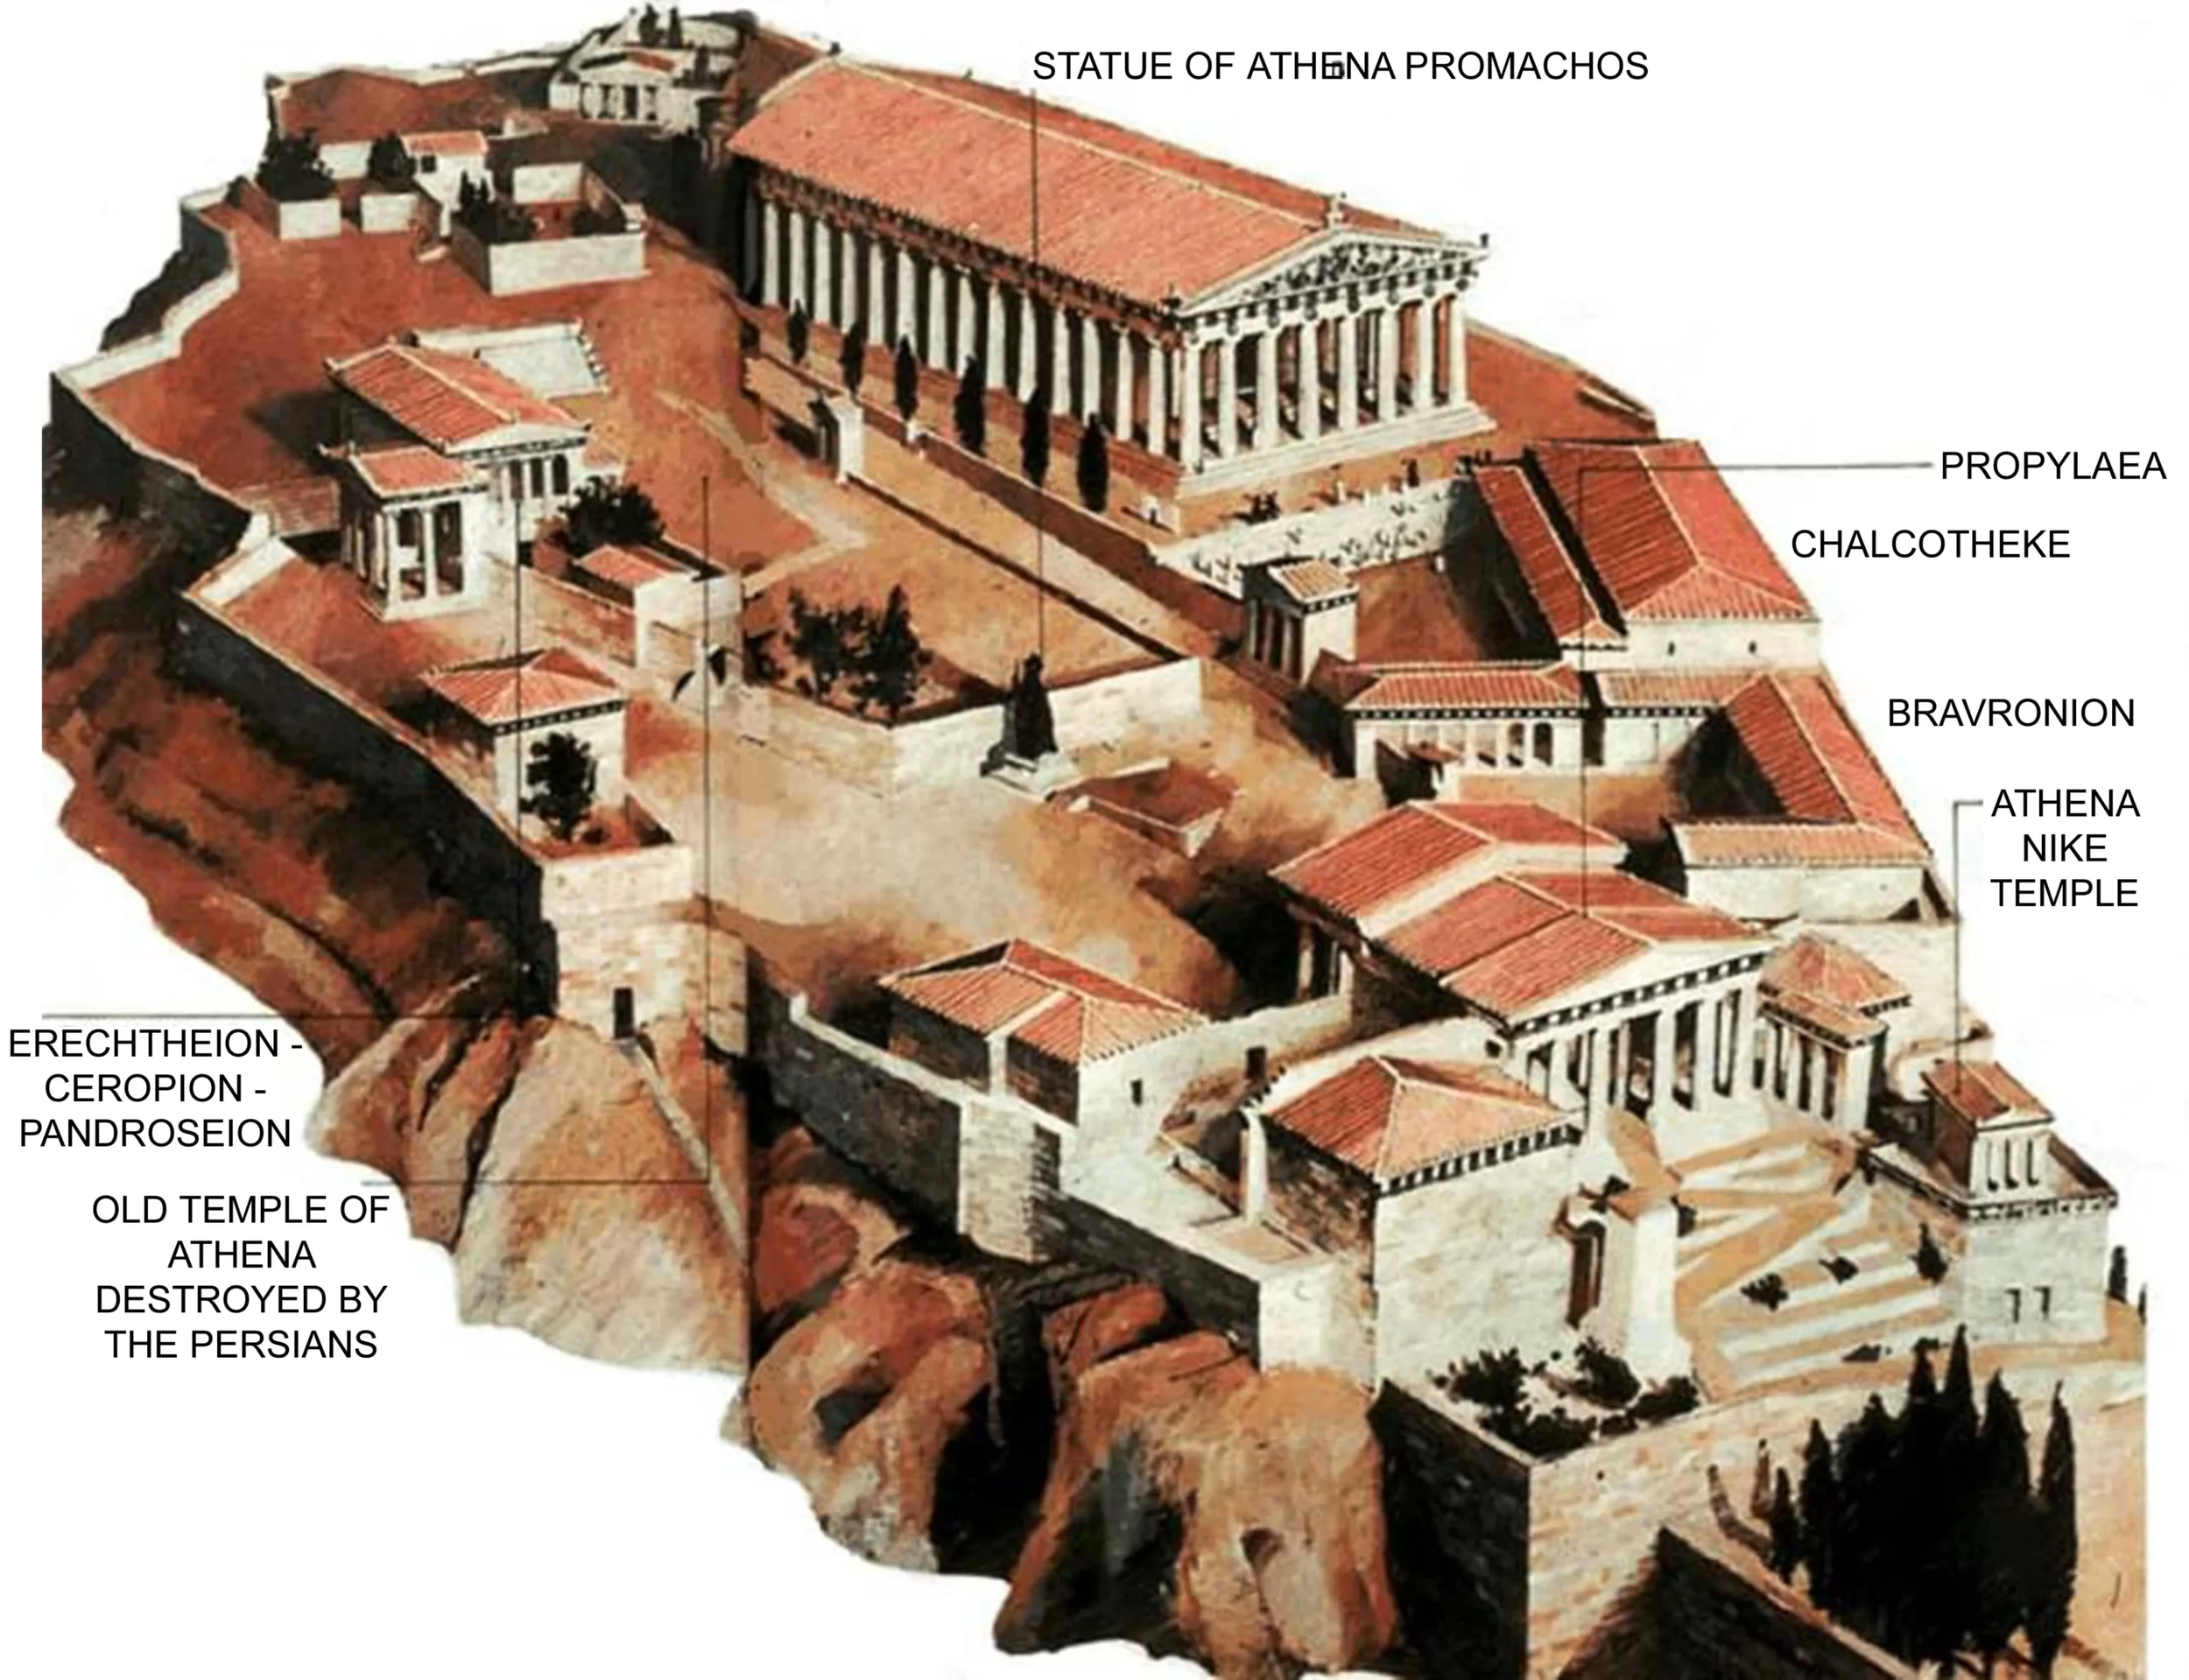
Ancient Greek settlements frequently developed on uneven terrain.
Hills offered major advantages for defense, visibility, drainage, and access to surrounding farmland.
However, constructing houses on slopes required careful adaptation to the landscape.
Choosing the Location
A hillside settlement could provide:
defensive advantages;
visibility;
natural drainage;
access to sunlight;
and proximity to roads or agricultural land.
Terracing
One of the most important techniques was terracing.
Builders created relatively level platforms on slopes.
Stone retaining walls held soil in place.
Retaining Walls
Retaining walls prevented earth from sliding downhill.
They could be built from:
locally available stone;
rubble;
carefully fitted masonry.
Foundations
Buildings needed stable foundations.
On slopes, builders sometimes constructed stepped foundations that followed the natural contours of the hill.
Local Materials
Greek houses often used materials available locally.
These could include:
stone;
mudbrick;
timber;
clay tiles;
and plaster.
Mudbrick
Mudbrick was particularly common for walls.
The material provided insulation and was relatively inexpensive.
However, it required protection from heavy rain.
Courtyards
Many Greek homes were organized around internal courtyards.
The courtyard provided:
light;
ventilation;
workspace;
social space;
and access between rooms.
Drainage
Water management was critical on hills.
Rainwater could rapidly flow downhill.
Builders therefore needed to prevent water from undermining walls and foundations.
Roads and Streets
Hillside settlements required roads and paths adapted to changing elevations.
Some streets were relatively steep.
Others used terraces and switchbacks.
Fortifications
Hills also offered strategic advantages.
Communities could combine housing with:
walls;
towers;
gates;
and defensive terraces.
Conclusion
How Ancient Greeks Built Homes on Hills demonstrates how Greek builders adapted architecture to natural landscapes.
Rather than attempting to completely flatten hills, they used terracing, retaining walls, stepped foundations, drainage systems, and locally available materials.
The result was architecture shaped by geography.